
Z-shaped
Z-shaped configuration – innovative design for maximum space utilization.
The Z-shaped container house offers a unique folding configuration with angled walls. Expands quickly with crane or manual assembly. Suitable for housing, office, camping or workspace.
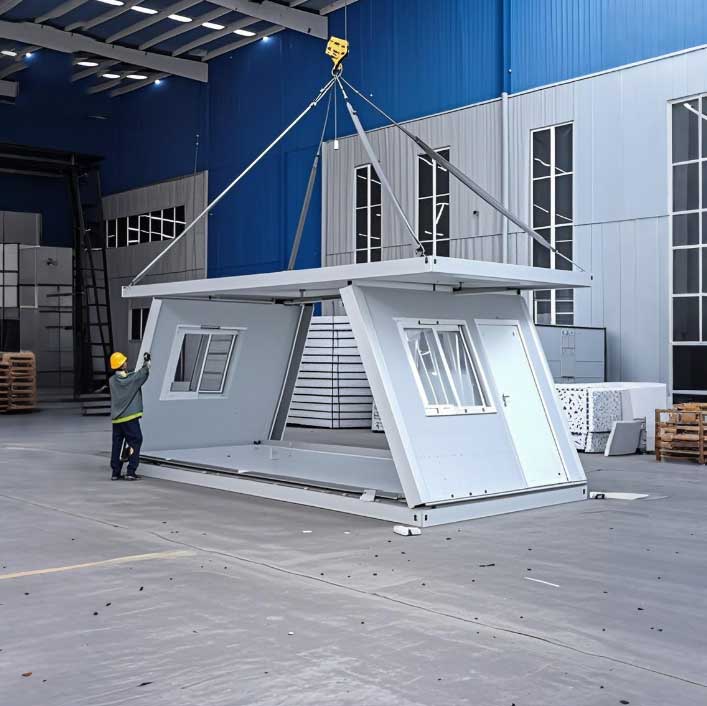
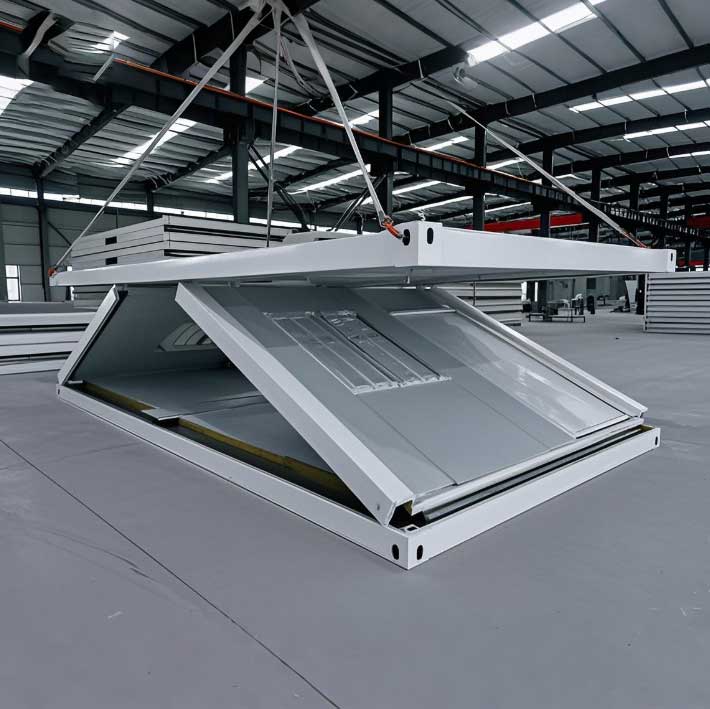
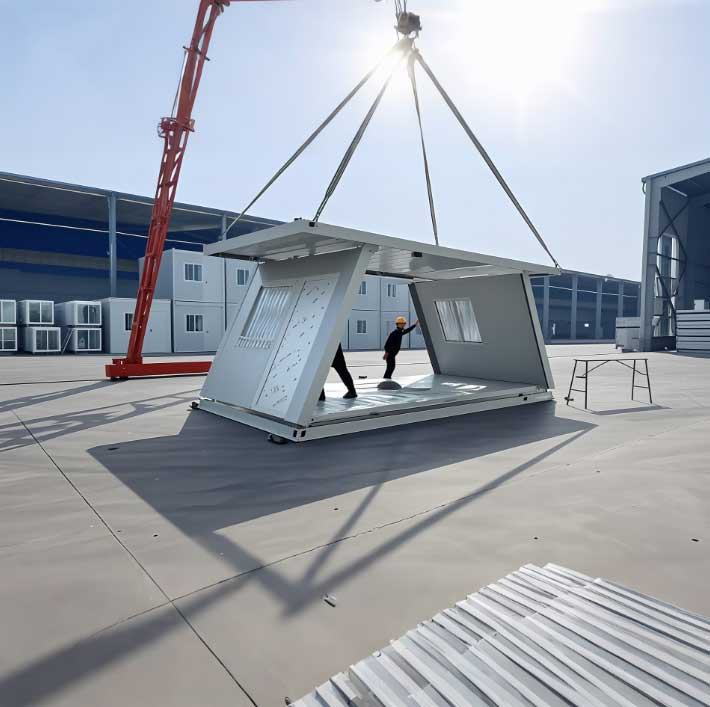
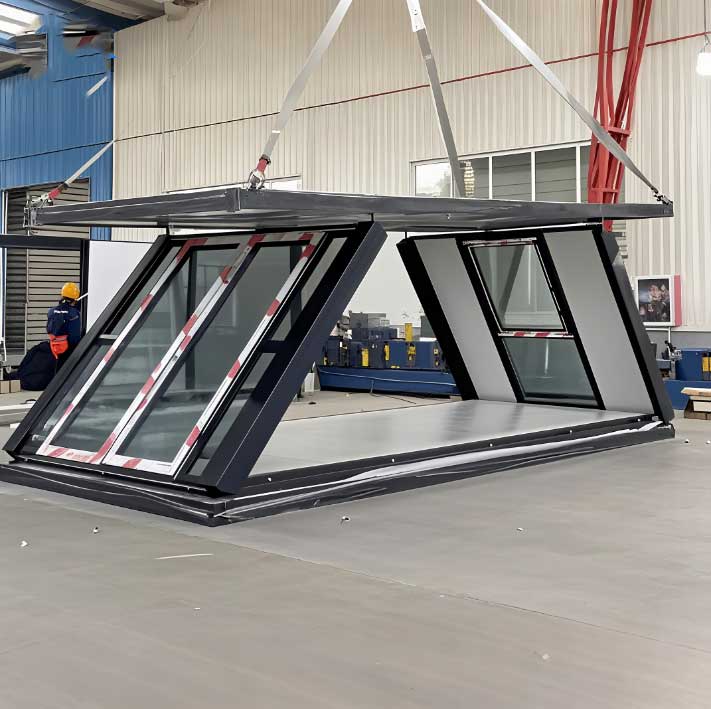
Folding container house with Z-shaped profile – angled walls, windows and door. Quick assembly with crane.
Z-shaped design
Angled walls create extra space and modern visual effect.
Folding structure
Expands in hours. Easy transport when folded.
Quick assembly
Lifting with crane. Written assembly instructions included.
Maximum space
Optimized configuration for living area and comfort.
Key specifications
| Dimensions (L×W×H) | 6055 × 2990 × 2896 mm |
| Bottom frame | 100 × 100 × 2.5 mm |
| Top frame | 100 × 100 × 2.5 mm |
| Wall panels | 75 mm |
| Electrical | 220V / 380V |
| Transport | 6055 × 2990 × 2896 mm |
Technical details
Configuration
Floor, walls and ceiling – with insulation and electrical distribution. Folding angled sections with windows and door. Customization options per project.
Doors and windows
- Windows with horizontal panes in angled walls
- Door with handle in one of the side sections
Packaging & transport
Packaging solution
- Internal reinforcement: wooden or steel frames to fix the goods; anti-collision foam/rubber pads in the corners.
- Moisture-proof treatment: moisture-proof film inside the container and desiccant.
Transportation method
- Sea transportation: container ship; tied and fixed to prevent bumps and shifts.
- Intermodal transportation: truck/rail; ensure smooth lifting during transfer.
For installation we offer screw pile foundation – no concrete, fast, for any terrain. Learn more about mounting →
With your inquiry you can request electrical installation, bathroom and plumbing.
Related products
With your inquiry you can request electrical installation, bathroom and plumbing.